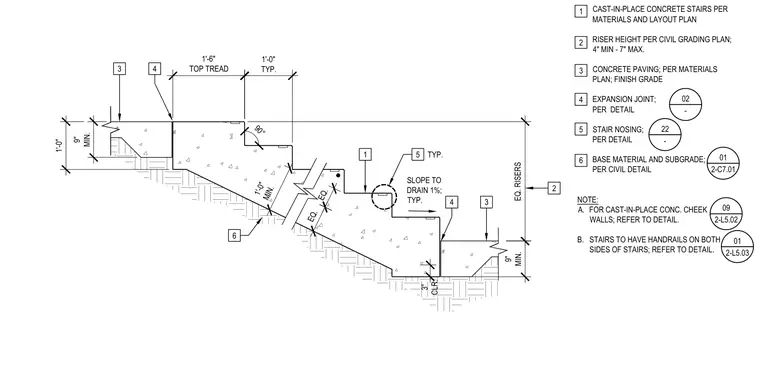
Cast-in-place concrete stairs bear on a prepared base material and subgrade per the civil detail, with riser heights ranging from a four-inch minimum to a seven-inch maximum per the civil grading plan. The treads and landings feature a one-percent slope to drain typical, with expansion joints and stair nosings located per detail. Cast-in-place concrete cheek walls coordinate per detail, and handrails are required on both sides of the stairs. Concrete paving transitions at the finish grade.
NOTE: A. FOR CAST-IN-PLACE CONC. CHEEK WALLS; REFER TO DETAIL. B. STAIRS TO HAVE HANDRAILS ON BOTH SIDES OF STAIRS; REFER TO DETAIL. CAST-IN-PLACE CONCRETE STAIRS PER MATERIALS AND LAYOUT PLAN RISER HEIGHT PER CIVIL GRADING PLAN; 4" MIN - 7" MAX. CONCRETE PAVING; PER MATERIALS PLAN; FINISH GRADE EXPANSION JOINT; PER DETAIL STAIR NOSING; PER DETAIL BASE MATERIAL AND SUBGRADE; PER CIVIL DETAIL 1 2 3 4 5 6 02 - 22 - 3 3 EQ. EQ. 1'-0" MIN. EQ. RISERS 5 2 4 4 SLOPE TO DRAIN 1%; TYP. 90° 1 09 2-L5.02 01 2-C7.01 6 1'-0" TYP. 1'-6" TOP TREAD 9" MIN. 1'-0" 3" CLR. 9" MIN. TYP. 01 2-L5.03
Members view this detail in full resolution, download the CAD files (SVG, PDF), and can adapt it in the built-in CAD editor — export DXF, DWG, or PDF.
Start membership