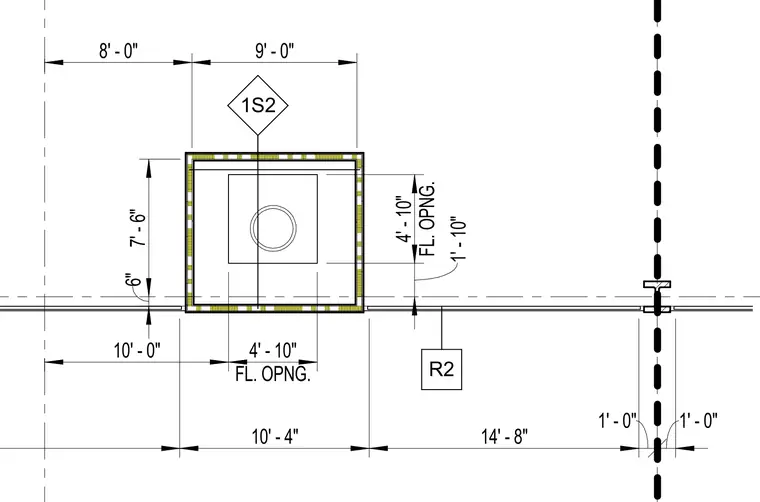
This structural framing plan shows a floor opening dimensioned at 4 feet 10 inches by 4 feet 10 inches with an internal circular penetration. Grid dimensions establish the opening location at 8 feet 0 inches and 9 feet 0 inches along orthogonal axes, with additional reference dimensions of 10 feet 4 inches and 14 feet 8 inches. The floor opening is designated with detail marker 1S2 and includes perimeter structural framing bounded by grid lines and column centerlines.
10' - 4" 14' - 8" 1' - 0" 1' - 0" 1S2 FL. OPNG. 4' - 10" 1' - 10" 10' - 0" FL. OPNG. 4' - 10" 7' - 6" 6" 8' - 0" 9' - 0" R2
Members view this detail in full resolution, download the CAD files (SVG, PDF), and can adapt it in the built-in CAD editor — export DXF, DWG, or PDF.
Start membership