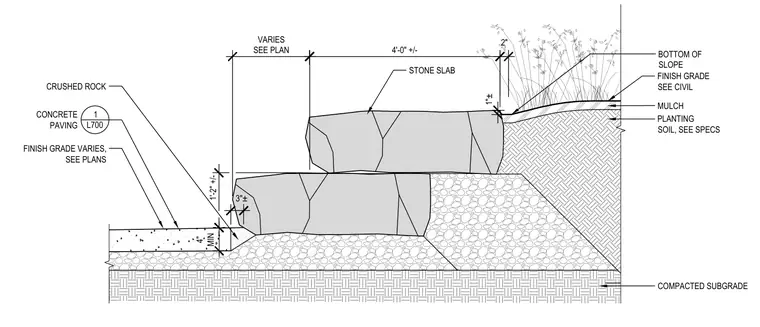
Stacked stone slab seating is supported on a four-inch minimum crushed rock base over a compacted subgrade. The lower stone slab rests on the base adjacent to a concrete paving slab with a thickness varying per plan. Planting soil with mulch and finish grade transitions slope upward behind the upper stone slab.
1'-2" +/- CONCRETE PAVING 1 L700 1"± VARIES SEE PLAN 4'-0" +/- FINISH GRADE VARIES, SEE PLANS STONE SLAB PLANTING SOIL, SEE SPECS FINISH GRADE SEE CIVIL BOTTOM OF SLOPE MULCH COMPACTED SUBGRADE 2" CRUSHED ROCK 4" MIN 3"±
Members view this detail in full resolution, download the CAD files (SVG, PDF), and can adapt it in the built-in CAD editor — export DXF, DWG, or PDF.
Start membership