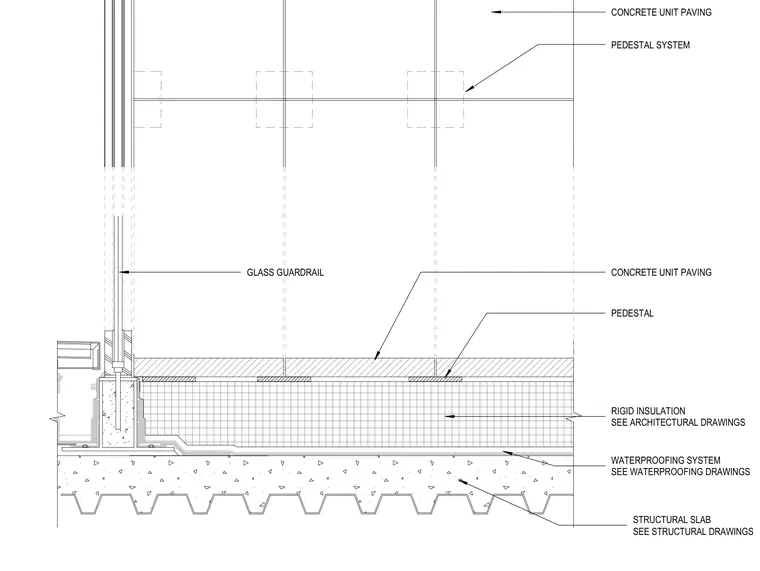
Concrete unit paving rests on an adjustable pedestal system supported by rigid insulation and a waterproofing system over a structural slab. A glass guardrail anchors securely at the perimeter adjacent to the paver assembly. Rigid insulation is installed per architectural drawings, and the waterproofing system is detailed per waterproofing drawings. The structural slab is coordinated per structural drawings.
RIGID INSULATION SEE ARCHITECTURAL DRAWINGS WATERPROOFING SYSTEM SEE WATERPROOFING DRAWINGS STRUCTURAL SLAB SEE STRUCTURAL DRAWINGS CONCRETE UNIT PAVING CONCRETE UNIT PAVING PEDESTAL SYSTEM PEDESTAL GLASS GUARDRAIL
Members view this detail in full resolution, download the CAD files (SVG, PDF), and can adapt it in the built-in CAD editor — export DXF, DWG, or PDF.
Start membership