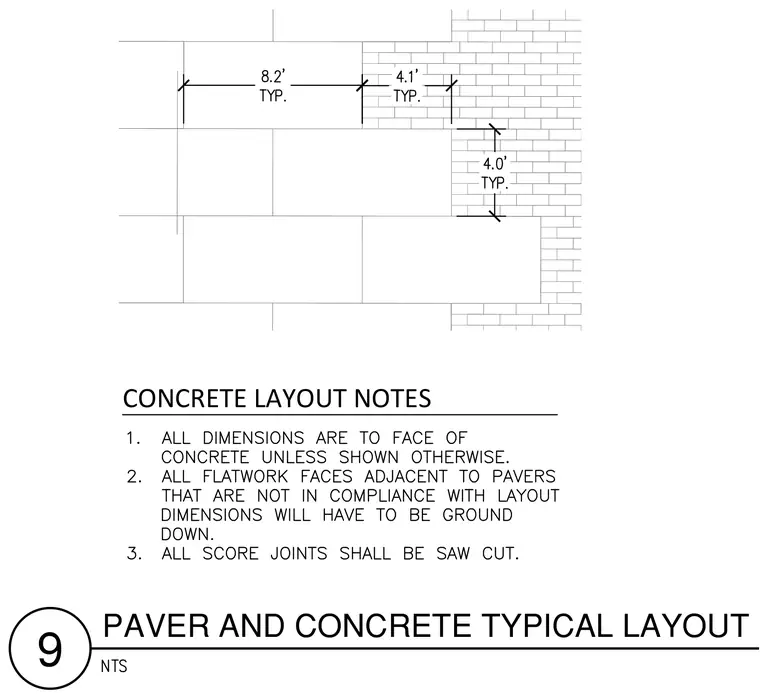
Concrete flatwork joints align with adjacent unit pavers using typical dimensions of eight point two feet and four point one feet horizontally, and four point zero feet vertically. Score joints are saw cut. Flatwork faces adjacent to pavers failing to meet layout dimensions must be ground down.
Members view this detail in full resolution, download the CAD files (SVG, PDF), and can adapt it in the built-in CAD editor — export DXF, DWG, or PDF.
Start membership