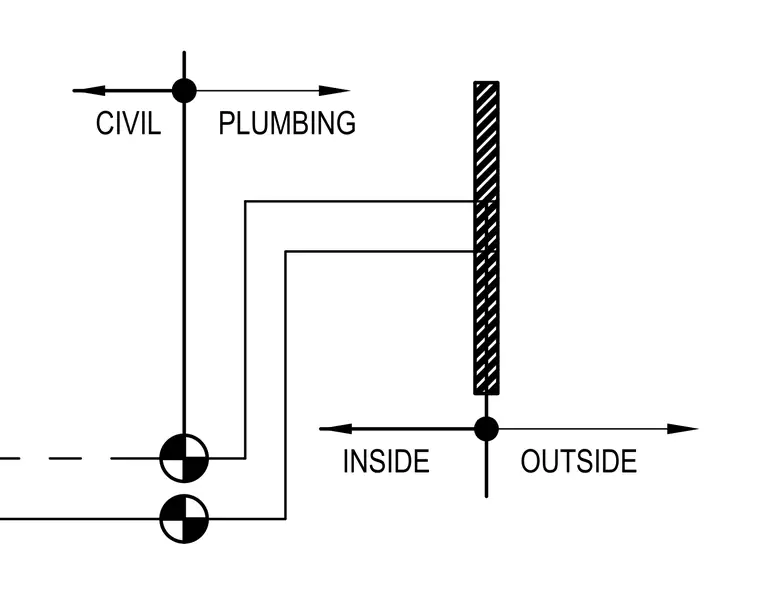
This diagram establishes the demarcation line between civil and plumbing jurisdictions with designated inside and outside zones. Vertical and horizontal axes coordinate the interface points between the respective utility domains.
Members view this detail in full resolution, download the CAD files (SVG, PDF), and can adapt it in the built-in CAD editor — export DXF, DWG, or PDF.
Start membership