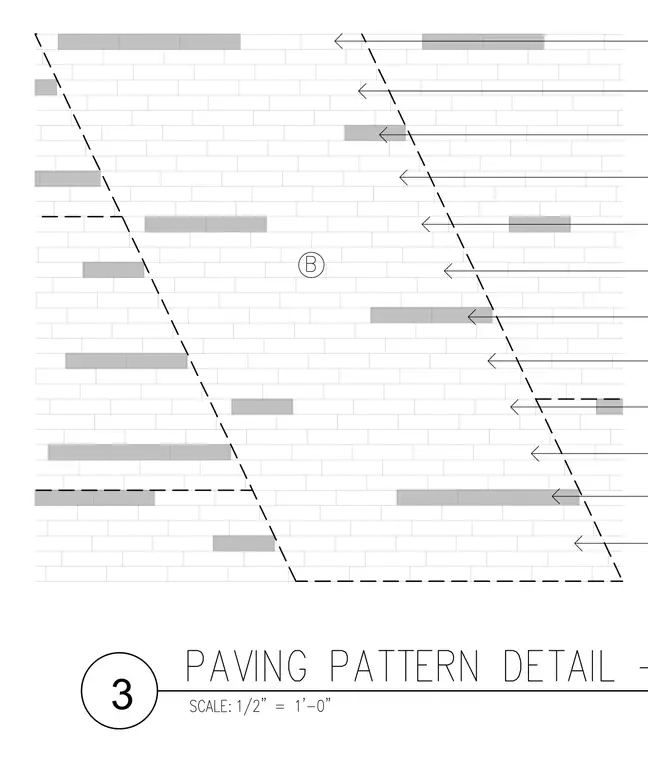
A repeating unit paving pattern is set within defined dashed boundary lines. Horizontal marker arrows point to specific courses across the field of pavers. A circle containing the letter B designates a specific paving zone or material type. The layout provides the alignment and spacing for unit paver installation.
Members view this detail in full resolution, download the CAD files (SVG, PDF), and can adapt it in the built-in CAD editor — export DXF, DWG, or PDF.
Start membership