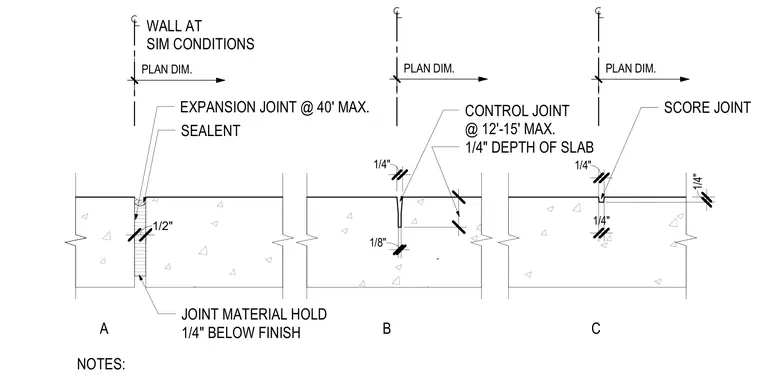
Concrete slab joint details showing expansion joints spaced at forty feet maximum with sealant and joint material held one-quarter inch below the finish, control joints spaced at twelve to fifteen feet maximum with a one-eighth inch width and depth equal to one-quarter of the slab thickness, and surface score joints at one-quarter inch depth. Plan dimensions locate the joints relative to walls at similar conditions.
1/8" 1/4" 1/4" SCORE JOINT CONTROL JOINT @ 12'-15' MAX. 1/4" DEPTH OF SLAB SEALENT EXPANSION JOINT @ 40' MAX. JOINT MATERIAL HOLD 1/4" BELOW FINISH NOTES: WALL AT SIM CONDITIONS A B C 1/4" 1/4" . PLAN DIM. PLAN DIM. PLAN DIM. 1/2"
Members view this detail in full resolution, download the CAD files (SVG, PDF), and can adapt it in the built-in CAD editor — export DXF, DWG, or PDF.
Start membership