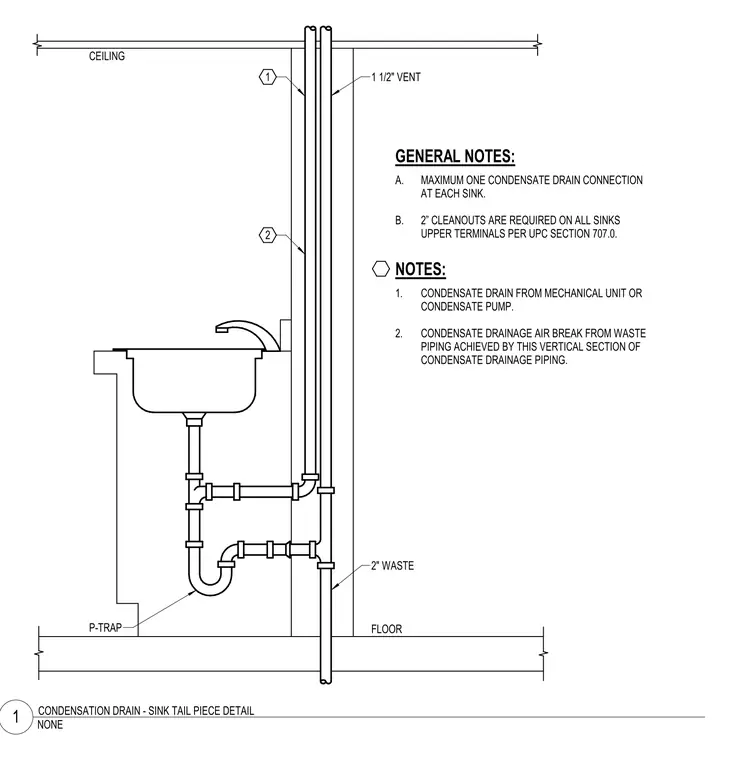
A condensate drain from a mechanical unit or pump ties into the plumbing system with a vertical section of drainage piping that achieves an air break from waste piping. A maximum of one condensate drain connection is permitted at each sink. Two-inch cleanouts are required on all sink upper terminals per UPC Section 707.0. The assembly includes a one-and-a-half-inch vent, p-trap, and two-inch waste line extending through the floor and ceiling.
1 1. CONDENSATE DRAIN FROM MECHANICAL UNIT OR CONDENSATE PUMP. 2. CONDENSATE DRAINAGE AIR BREAK FROM WASTE PIPING ACHIEVED BY THIS VERTICAL SECTION OF CONDENSATE DRAINAGE PIPING. NOTES: A. MAXIMUM ONE CONDENSATE DRAIN CONNECTION AT EACH SINK. B. 2” CLEANOUTS ARE REQUIRED ON ALL SINKS UPPER TERMINALS PER UPC SECTION 707.0. GENERAL NOTES: 1 1/2" VENT CEILING P-TRAP 2" WASTE FLOOR 2 NONE 1 CONDENSATION DRAIN - SINK TAIL PIECE DETAIL
Members view this detail in full resolution, download the CAD files (SVG, PDF), and can adapt it in the built-in CAD editor — export DXF, DWG, or PDF.
Start membership