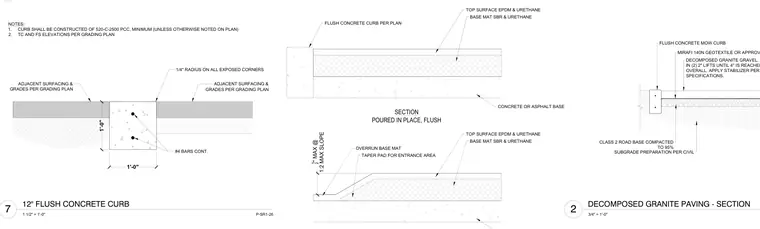
Exterior paving and curb assemblies consist of a decomposed granite surface layer placed over a geotextile fabric and a compacted class 2 road base. The granite gravel is installed in two two-inch lifts to reach a four-inch overall thickness with an applied stabilizer. Concrete curbs are constructed with 520-C-2500 Portland cement concrete and reinforced with continuous number four rebar, featuring one-quarter-inch radii on exposed corners. Poured-in-place athletic surfacing systems incorporate EPDM and urethane top surfaces over SBR and urethane base mats, including taper pads for entrance areas over concrete or asphalt bases.
MIRAFI 140N GEOTEXTILE OR APPROVED EQUAL CLASS 2 ROAD BASE COMPACTED TO 95% DECOMPOSED GRANITE GRAVEL. INSTALL IN (2) 2" LIFTS UNTIL 4" IS REACHED OVERALL. APPLY STABILIZER PER SPECIFICATIONS. FLUSH CONCRETE MOW CURB SUBGRADE PREPARATION PER CIVIL DECOMPOSED GRANITE PAVING - SECTION 3/4" = 1'-0" 2 SECTION POURED IN PLACE, FLUSH OVERRUN BASE MAT TOP SURFACE EPDM & URETHANE BASE MAT SBR & URETHANE TAPER PAD FOR ENTRANCE AREA FLUSH CONCRETE CURB PER PLAN TOP SURFACE EPDM & URETHANE BASE MAT SBR & URETHANE CONCRETE OR ASPHALT BASE 1 2 " MAX @ 1:2 MAX SLOPE ADJACENT SURFACING & GRADES PER GRADING PLAN 1/4" RADIUS ON ALL EXPOSED CORNERS #4 BARS CONT. ADJACENT SURFACING & GRADES PER GRADING PLAN 12" FLUSH CONCRETE CURB 1 1/2" = 1'-0" NOTES: 1. CURB SHALL BE CONSTRUCTED OF 520-C-2500 PCC, MINIMUM (UNLESS OTHERWISE NOTED ON PLAN) 2. TC AND FS ELEVATIONS PER GRADING PLAN 1'-0" 1'-0" P-SR1-26 7
Members view this detail in full resolution, download the CAD files (SVG, PDF), and can adapt it in the built-in CAD editor — export DXF, DWG, or PDF.
Start membership