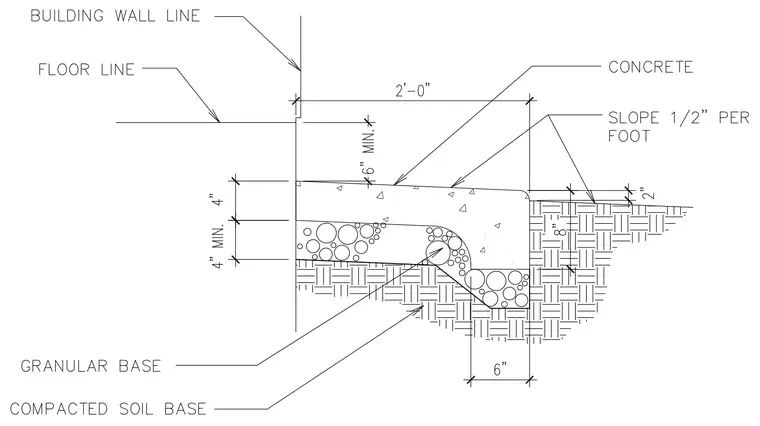
An exterior concrete apron is placed adjacent to the building wall line over a granular base and compacted soil base. The concrete slab has a thickness of four inches, resting on a four-inch minimum granular base layer, with a total width of two feet from the building wall. The top of the concrete slopes away from the building at a rate of one-half inch per foot. The outer edge features a thickened footing turning down eight inches into the soil with a width of six inches.
Members view this detail in full resolution, download the CAD files (SVG, PDF), and can adapt it in the built-in CAD editor — export DXF, DWG, or PDF.
Start membership