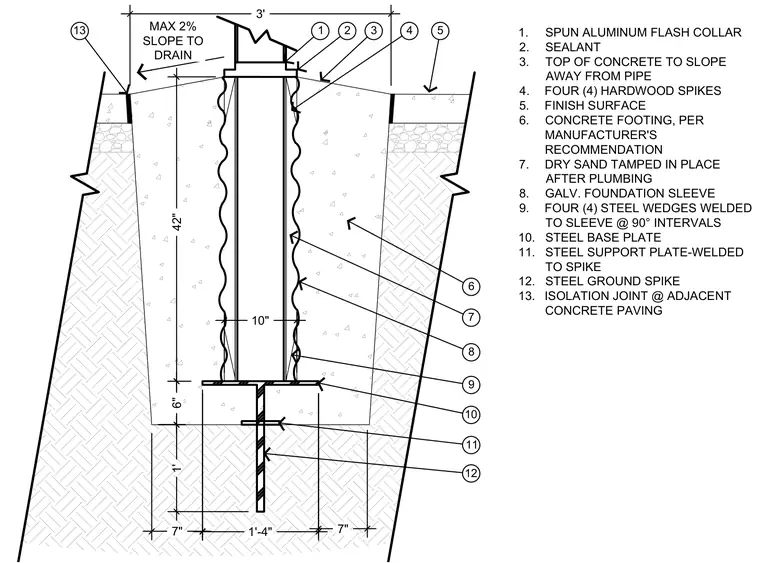
A flagpole foundation assembly is anchored into a concrete footing. The flagpole sits within a galvanized foundation sleeve surrounded by dry sand tamped in place after plumbing. Four steel wedges are welded to the sleeve at ninety degree intervals above a steel base plate. A steel ground spike with a welded support plate extends downward into the sub-grade below the footing. The top of the concrete slopes away from the pipe to a maximum two percent slope to drain, finished with a spun aluminum flash collar and sealant at the joint.
10" 1' 3' 42" 6" 7" 1'-4" 7" 1. SPUN ALUMINUM FLASH COLLAR 2. SEALANT 3. TOP OF CONCRETE TO SLOPE AWAY FROM PIPE 4. FOUR (4) HARDWOOD SPIKES 5. FINISH SURFACE 6. CONCRETE FOOTING, PER MANUFACTURER'S RECOMMENDATION 7. DRY SAND TAMPED IN PLACE AFTER PLUMBING 8. GALV. FOUNDATION SLEEVE 9. FOUR (4) STEEL WEDGES WELDED TO SLEEVE @ 90° INTERVALS 10. STEEL BASE PLATE 11. STEEL SUPPORT PLATE-WELDED TO SPIKE 12. STEEL GROUND SPIKE 13. ISOLATION JOINT @ ADJACENT CONCRETE PAVING 3 2 1 4 5 6 7 8 9 10 11 12 13 MAX 2% SLOPE TO DRAIN
Members view this detail in full resolution, download the CAD files (SVG, PDF), and can adapt it in the built-in CAD editor — export DXF, DWG, or PDF.
Start membership