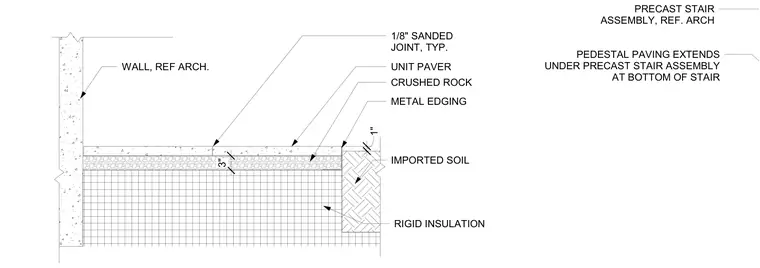
Unit pavers are set on a three-inch crushed rock bed with one-eighth-inch sanded joints, bounded by metal edging and supported over rigid insulation and imported soil. The assembly abuts a wall and extends pedestal paving beneath the precast stair assembly at the bottom of the stairs.
UNIT PAVER CRUSHED ROCK METAL EDGING RIGID INSULATION IMPORTED SOIL 1" 3" 1/8" SANDED JOINT, TYP. WALL, REF ARCH. PEDESTAL PAVING EXTENDS UNDER PRECAST STAIR ASSEMBLY AT BOTTOM OF STAIR PRECAST STAIR ASSEMBLY, REF. ARCH
Members view this detail in full resolution, download the CAD files (SVG, PDF), and can adapt it in the built-in CAD editor — export DXF, DWG, or PDF.
Start membership