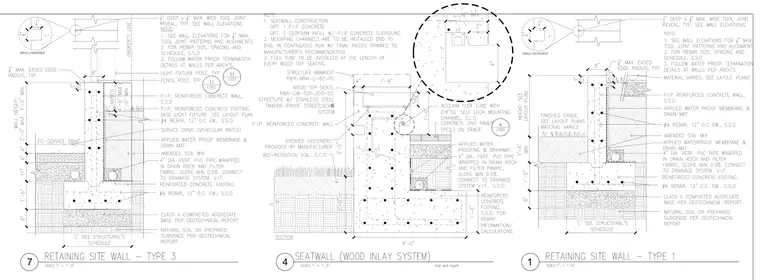
These landscape structural details illustrate cast-in-place reinforced concrete retaining walls and seatwalls supported by continuous footings over compacted aggregate base and prepared subgrade. The assemblies feature applied waterproofing membranes, drain mats, and perforated PVC drain pipes wrapped in filter fabric. Retaining walls include #4 and #6 reinforcing bars at twelve inches on center each way, along with tool joint reveals and light fixture penetrations. The seatwall assembly incorporates wood top seats with tamper-proof streetlock systems, epoxyed fasteners, bio-retention soil, and optional geofoam infill with cast-in-place concrete surround.
Members view this detail in full resolution, download the CAD files (SVG, PDF), and can adapt it in the built-in CAD editor — export DXF, DWG, or PDF.
Start membership