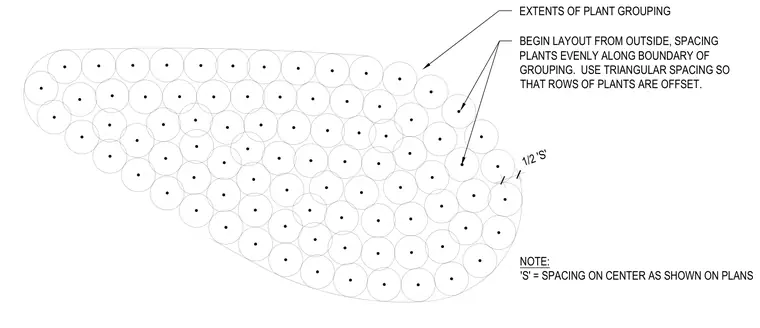
Layout begins from the outside edge of the plant grouping boundary, spacing plants evenly along the perimeter with a half-spacing offset. Triangular spacing is utilized to ensure that subsequent rows of plants are properly offset from one another. Spacing on center is determined per project plans.
NOTE: 'S' = SPACING ON CENTER AS SHOWN ON PLANS 1/2 'S' EXTENTS OF PLANT GROUPING BEGIN LAYOUT FROM OUTSIDE, SPACING PLANTS EVENLY ALONG BOUNDARY OF GROUPING. USE TRIANGULAR SPACING SO THAT ROWS OF PLANTS ARE OFFSET.
Members view this detail in full resolution, download the CAD files (SVG, PDF), and can adapt it in the built-in CAD editor — export DXF, DWG, or PDF.
Start membership