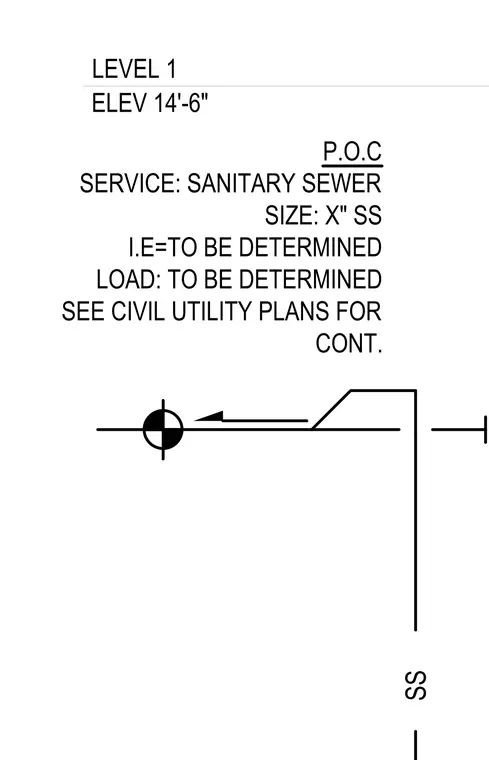
This point of connection diagram indicates the sanitary sewer service located at Level 1 with an elevation of 14 feet 6 inches. The service size and invert elevation are to be determined, with the load also to be determined. Civil utility plans must be referenced for continuation details.
SS LEVEL 1 P.O.C SERVICE: SANITARY SEWER SIZE: X" SS I.E=TO BE DETERMINED LOAD: TO BE DETERMINED SEE CIVIL UTILITY PLANS FOR CONT. ELEV 14'-6"
Members view this detail in full resolution, download the CAD files (SVG, PDF), and can adapt it in the built-in CAD editor — export DXF, DWG, or PDF.
Start membership