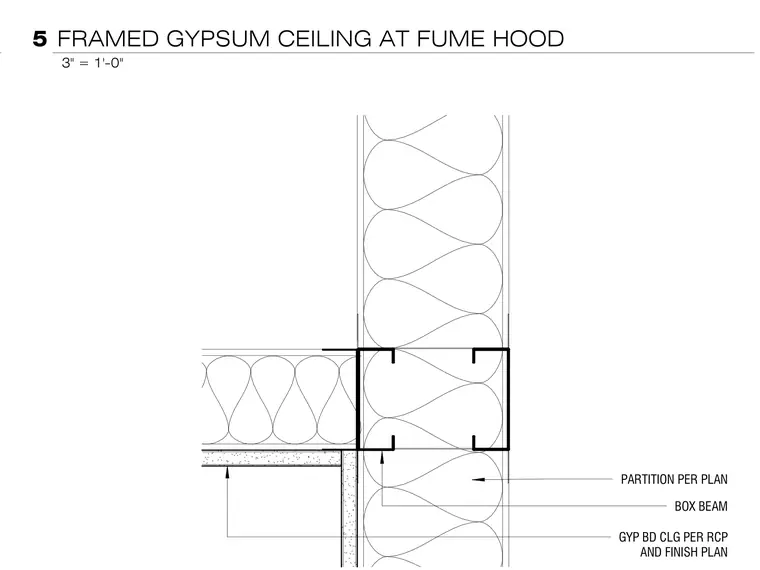
Gypsum board ceiling framing and drywall assembly adjoin a partition and box beam at a fume hood. The gypsum board ceiling is installed per the reflected ceiling plan and finish plan. A box beam is integrated into the wall framing as detailed per plan. The vertical partition includes batt insulation and gypsum board layers on both faces.
GYP BD CLG PER RCP AND GYP BD CLG PER RCP AND FINISH PLAN BOX BEAM PARTITION PER PLAN 3" = 1'-0" 5 FRAMED GYPSUM CEILING AT FUME HOOD
Members view this detail in full resolution, download the CAD files (SVG, PDF), and can adapt it in the built-in CAD editor — export DXF, DWG, or PDF.
Start membership