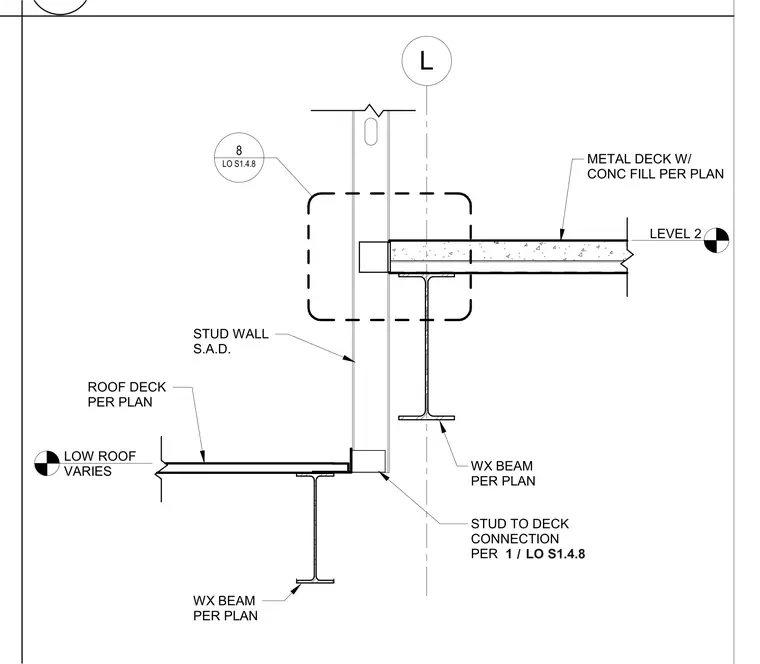
Connection condition at a step between a low roof and Level 2 aligned with gridline L. The framing consists of wide flange steel beams supporting metal deck with concrete fill at Level 2 and a separate roof deck below. A stud wall runs vertically across the transition, anchored at the lower roof level with a stud-to-deck connection detailed in reference drawing 1 over LO S1.4.8. The Level 2 floor assembly bears across the steel wide flange beam per plan, with an adjacent detail callout 8 referencing LO S1.4.8 at the wall intersection.
L WX BEAM PER PLAN METAL DECK W/ CONC FILL PER PLAN WX BEAM PER PLAN STUD WALL S.A.D. ROOF DECK PER PLAN LO S1.4.8 8 LOW ROOF VARIES LEVEL 2 STUD TO DECK CONNECTION PER / 1 LO S1.4.8
Members view this detail in full resolution, download the CAD files (SVG, PDF), and can adapt it in the built-in CAD editor — export DXF, DWG, or PDF.
Start membership