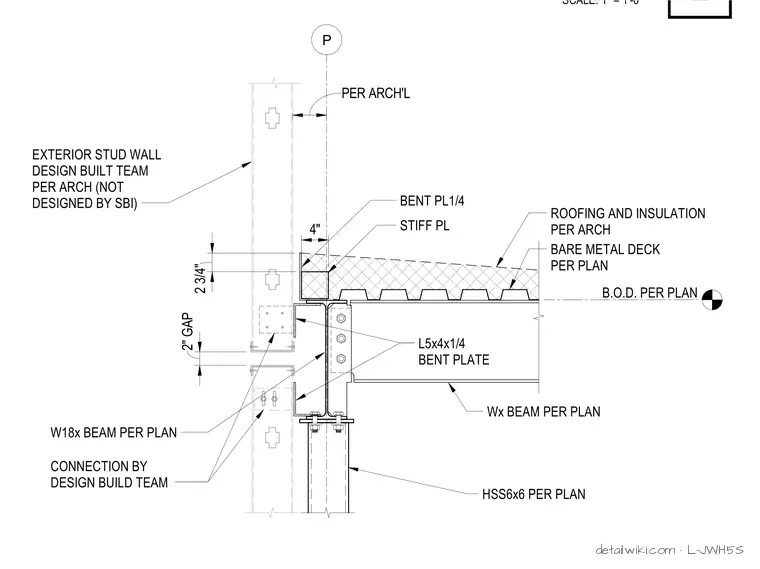
The drawing details a structural connection between an exterior stud wall, a metal deck roof with insulation, and a structural steel frame comprising wide-flange beams and hollow structural section (HSS) columns. Key elements include bent plates, stiffener plates, angle connections (L5x4x1/4), and bolted connections. A 2-inch gap is indicated between structural components, referencing coordination with the design-build team and architect.
Text on the drawing
EXTERIOR STUD WALL DESIGN BUILT TEAM PER ARCH (NOT DESIGNED BY SBI) BENT PL1/4 2 3/4" 4" STIFF PL ROOFING AND INSULATION PER ARCH BARE METAL DECK PER PLAN Wx BEAM PER PLAN W18x BEAM PER PLAN P 2" GAP L5x4x1/4 BENT PLATE HSS6x6 PER PLAN PER ARCH'L B.O.D. PER PLAN CONNECTION BY DESIGN BUILD TEAM SCALE: 1" = 1'-0" 3 EXTERIOR STUD WALL DESIGN BUILT TEAM PER ARCH (NOT DESIGNED BY SBI) BENT PL1/4 2 3/4" 4" STIFF PL ROOFING AND INSULATION PER ARCH BARE METAL DECK PER PLAN Wx BEAM PER PLAN W18x BEAM PER PLAN P 2" GAP L5x4x1/4 BENT PLATE HSS6x6 PER PLAN PER ARCH'L B.O.D. PER PLAN CONNECTION BY DESIGN BUILD TEAM SCALE: 1" = 1'-0"
Members view this detail in full resolution, download the CAD files (SVG, PDF), and open any detail in the built-in CAD editor to edit and export DXF or DWG.
Sign in to subscribe