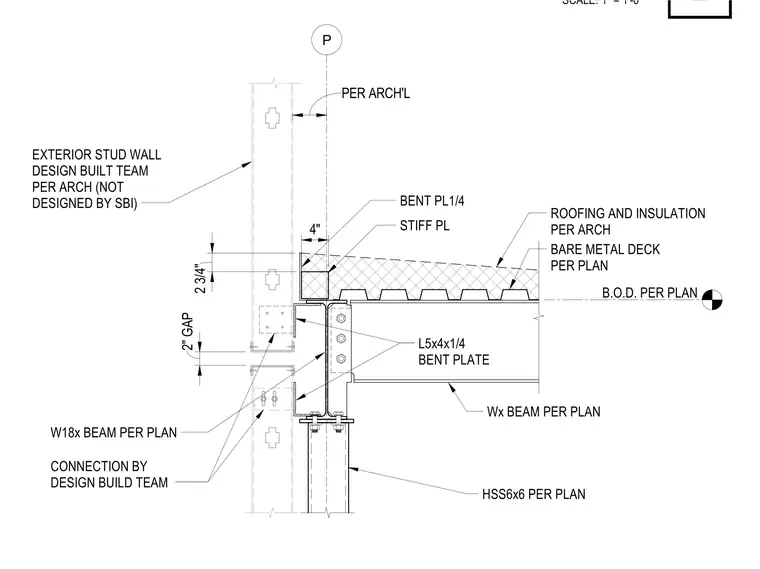
An exterior stud wall frames past a structural steel assembly consisting of an W18x beam and an HSS6x6 column supported below. A Wx beam carries a bare metal deck with roofing and insulation per architectural drawings, tied into the vertical structure using L5x4x1/4 angles and bent plates. A quarter-inch bent plate and stiffener plate create the edge condition maintaining a two-inch gap between framing elements. Exterior stud walls are provided by the design-build team per architecture. All connections are detailed per structural plan requirements.
EXTERIOR STUD WALL DESIGN BUILT TEAM PER ARCH (NOT DESIGNED BY SBI) BENT PL1/4 2 3/4" 4" STIFF PL ROOFING AND INSULATION PER ARCH BARE METAL DECK PER PLAN Wx BEAM PER PLAN W18x BEAM PER PLAN P 2" GAP L5x4x1/4 BENT PLATE HSS6x6 PER PLAN PER ARCH'L B.O.D. PER PLAN CONNECTION BY DESIGN BUILD TEAM SCALE: 1" = 1'-0" 3 EXTERIOR STUD WALL DESIGN BUILT TEAM PER ARCH (NOT DESIGNED BY SBI) BENT PL1/4 2 3/4" 4" STIFF PL ROOFING AND INSULATION PER ARCH BARE METAL DECK PER PLAN Wx BEAM PER PLAN W18x BEAM PER PLAN P 2" GAP L5x4x1/4 BENT PLATE HSS6x6 PER PLAN PER ARCH'L B.O.D. PER PLAN CONNECTION BY DESIGN BUILD TEAM SCALE: 1" = 1'-0"
Members view this detail in full resolution, download the CAD files (SVG, PDF), and can adapt it in the built-in CAD editor — export DXF, DWG, or PDF.
Start membership