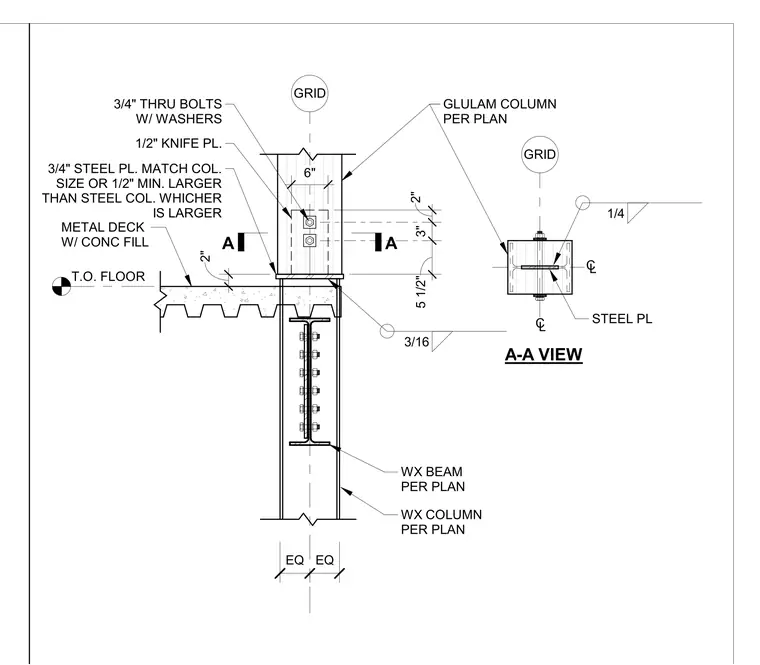
A glulam column per plan bears on a three-quarter-inch steel plate matching the column size or one-half-inch minimum larger than the steel column, which is larger. A half-inch knife plate is slotted into the glulam column and secured with three-quarter-inch through bolts with washers. The transition occurs above a metal deck with concrete fill and a WX beam per plan framing into a WX column per plan. A cross-section A-A view details the plate alignment within the glulam column.
2" T.O. FLOOR GLULAM COLUMN PER PLAN WX COLUMN PER PLAN WX BEAM PER PLAN 3/4" STEEL PL. MATCH COL. SIZE OR 1/2" MIN. LARGER THAN STEEL COL. WHICHER IS LARGER A A STEEL PL METAL DECK W/ CONC FILL A-A VIEW GRID EQ EQ GRID C L C L 2" 3" 5 1/2" 1/2" KNIFE PL. 3/4" THRU BOLTS W/ WASHERS 6" 1/4 3/16
Members view this detail in full resolution, download the CAD files (SVG, PDF), and can adapt it in the built-in CAD editor — export DXF, DWG, or PDF.
Start membership