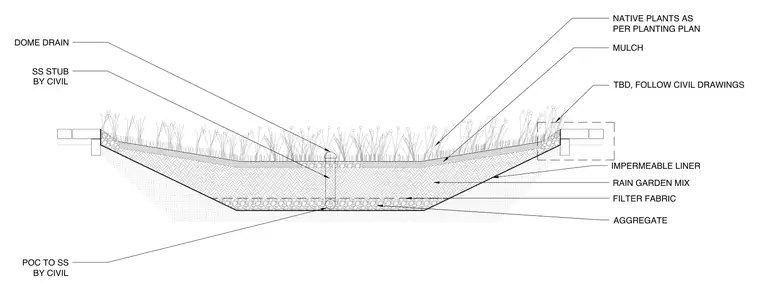
A plaza rain garden assembly rests within an excavated subgrade lined with an impermeable liner. The bottom layer consists of aggregate topped with filter fabric, which supports a deep layer of aggregate rain garden mix. The surface features a layer of mulch and native plants installed per the planting plan. A stainless steel dome drain is positioned within the soil mix and connects to a stainless steel stub by civil, with point of connection to sanitary sewer coordinated with civil drawings.
MULCH NATIVE PLANTS AS PER PLANTING PLAN AGGREGATE RAIN GARDEN MIX IMPERMEABLE LINER FILTER FABRIC DOME DRAIN SS STUB BY CIVIL POC TO SS BY CIVIL TBD, FOLLOW CIVIL DRAWINGS
Members view this detail in full resolution, download the CAD files (SVG, PDF), and can adapt it in the built-in CAD editor — export DXF, DWG, or PDF.
Start membership