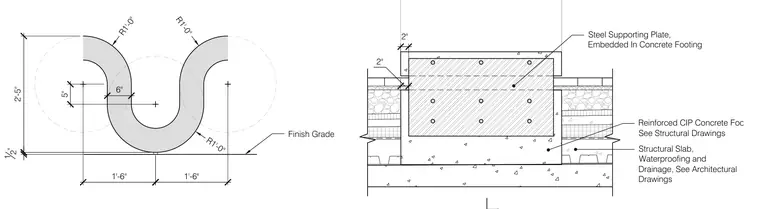
A steel supporting plate is embedded into a reinforced cast-in-place concrete footing, which rests above a structural slab with integrated waterproofing and drainage layers. The assembly sits relative to the finish grade with specified radii and dimensional clearances. The structural slab and footing tie into broader architectural and structural systems.
R1'-0" R1'-0" R1'-0" 12" 5" 1'-6" 6" 1'-6" Finish Grade 2'-5" 2" Steel Supporting Plate, Embedded In Concrete Footing Structural Slab, Waterproofing and Drainage, See Architectural Drawings Reinforced CIP Concrete Foo See Structural Drawings 2"
Members view this detail in full resolution, download the CAD files (SVG, PDF), and can adapt it in the built-in CAD editor — export DXF, DWG, or PDF.
Start membership