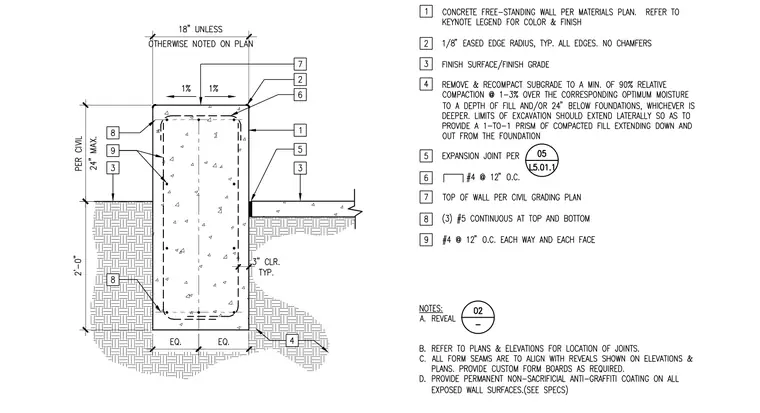
A cast-in-place concrete free-standing wall anchors in compacted subgrade with a two-foot foundation depth. The wall features three number five continuous reinforcing bars at both the top and bottom, complemented by number four reinforcing bars at twelve inches on center each way and each face. The top surface slopes at one percent toward both edges, finished with an eighth-inch eased edge radius and no chamfers. Subgrade material is removed and recompacted to a minimum of ninety percent relative compaction within one to three percent over the corresponding optimum moisture to a depth of fill and or twenty-four inches below foundations.
Members view this detail in full resolution, download the CAD files (SVG, PDF), and can adapt it in the built-in CAD editor — export DXF, DWG, or PDF.
Start membership