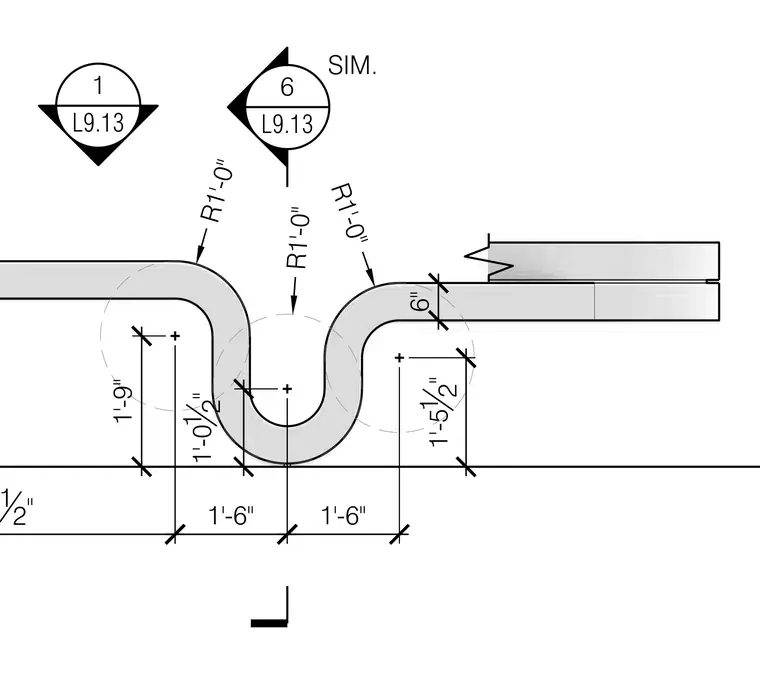
A curved landscape wall configuration featuring specified radii and dimensional stringlines. The horizontal and vertical layout includes one-foot radius curves and precise offset measurements.
R1'-0" 4'-1112" R1'-0" 6" 1'-6" 1'-6" 1'-5 1 2" 1'-0 1 2" R1'-0" 1'-9" 6 L9.13 SIM. 1 L9.13
Members view this detail in full resolution, download the CAD files (SVG, PDF), and can adapt it in the built-in CAD editor — export DXF, DWG, or PDF.
Start membership