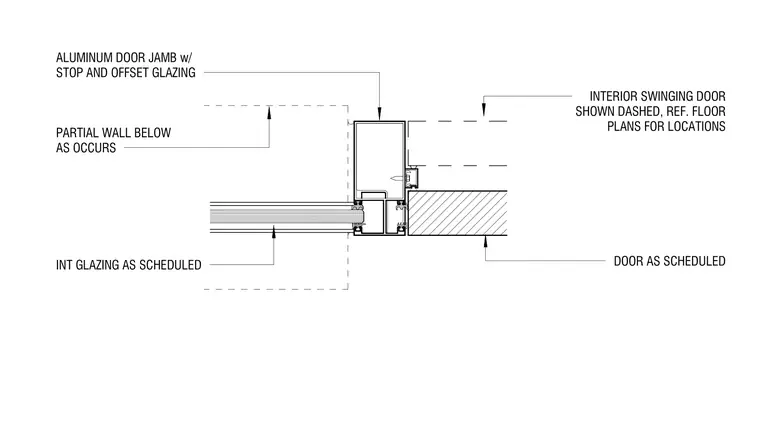
An aluminum door jamb with a stop and offset glazing connects to interior glazing as scheduled and a partial wall below as occurs. An interior swinging door, shown dashed, is positioned adjacent to the frame as indicated in the finish schedule and floor plans. The framing members maintain standard clearances and alignment with the adjacent partitions and glazing units.
INT GLAZING AS SCHEDULED ALUMINUM DOOR JAMB w/ STOP AND OFFSET GLAZING DOOR AS SCHEDULED INTERIOR SWINGING DOOR SHOWN DASHED, REF. FLOOR PLANS FOR LOCATIONS PARTIAL WALL BELOW AS OCCURS
Members view this detail in full resolution, download the CAD files (SVG, PDF), and can adapt it in the built-in CAD editor — export DXF, DWG, or PDF.
Start membership