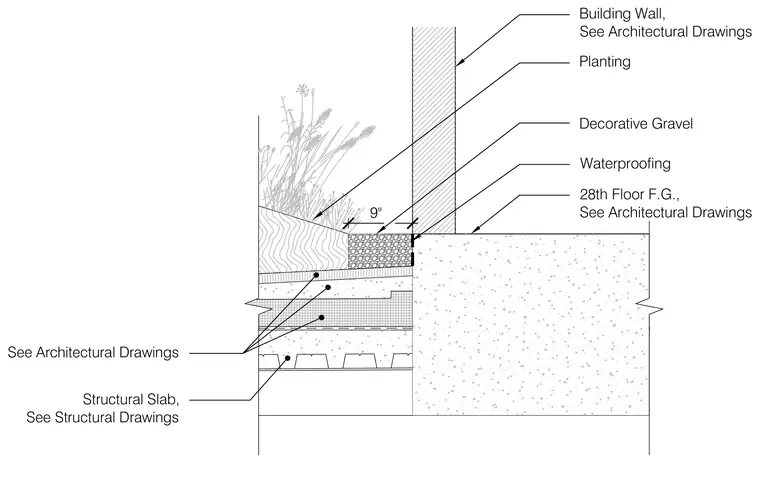
A rooftop planter assembly abuts a building wall at the twenty-eighth floor finished grade. The structural slab supports layered waterproofing and drainage elements coordinated per architectural and structural drawings. Planting soil and vegetation sit adjacent to a nine-inch width of decorative gravel separating the soil from the building wall. Waterproofing extends up the building wall face behind the decorative gravel zone.
Building Wall, See Architectural Drawings 28th Floor F.G., See Architectural Drawings Planting Waterproofing Structural Slab, See Structural Drawings See Architectural Drawings Decorative Gravel 9"
Members view this detail in full resolution, download the CAD files (SVG, PDF), and can adapt it in the built-in CAD editor — export DXF, DWG, or PDF.
Start membership