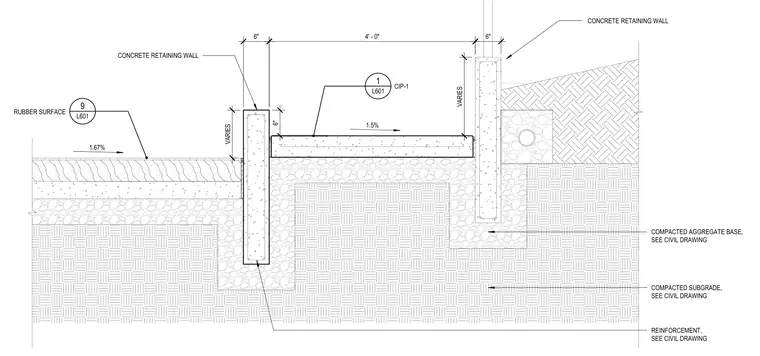
A sloped path is flanked by cast-in-place concrete retaining walls measuring six inches in width with variable heights. The pathway features a rubber surface layer sloping at one point six seven percent, adjacent to a concrete slab sloping at one point five percent spanning four feet zero inches between walls. The retaining walls bear on compacted aggregate base and compacted subgrade layers with reinforcement sized per civil drawings.
9 L601 RUBBER SURFACE 1.67% 1.5% VARIES 6" 6" VARIES 4' - 0" CONCRETE RETAINING WALL COMPACTED AGGREGATE BASE, SEE CIVIL DRAWING CIP-1 REINFORCEMENT, SEE CIVIL DRAWING 1 L601 COMPACTED SUBGRADE, SEE CIVIL DRAWING CONCRETE RETAINING WALL 6"
Members view this detail in full resolution, download the CAD files (SVG, PDF), and can adapt it in the built-in CAD editor — export DXF, DWG, or PDF.
Start membership