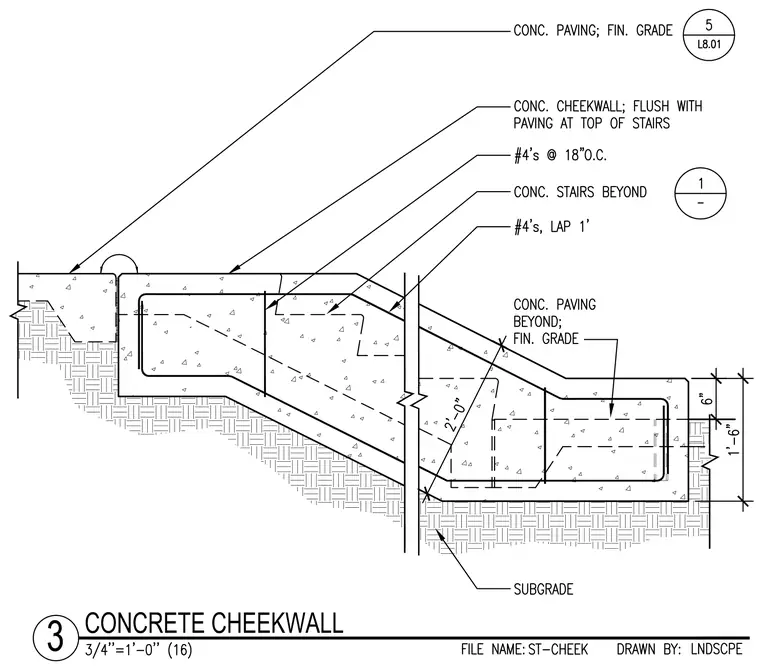
A reinforced concrete cheekwall is positioned alongside concrete stairs, flush with paving at the top. The wall is reinforced with number four bars spaced at eighteen inches on center and includes one-foot laps. Concrete paving and stairs are located beyond, resting on a prepared subgrade. Overall wall geometry includes vertical dimensions of one foot six inches and six inches.
Members view this detail in full resolution, download the CAD files (SVG, PDF), and can adapt it in the built-in CAD editor — export DXF, DWG, or PDF.
Start membership