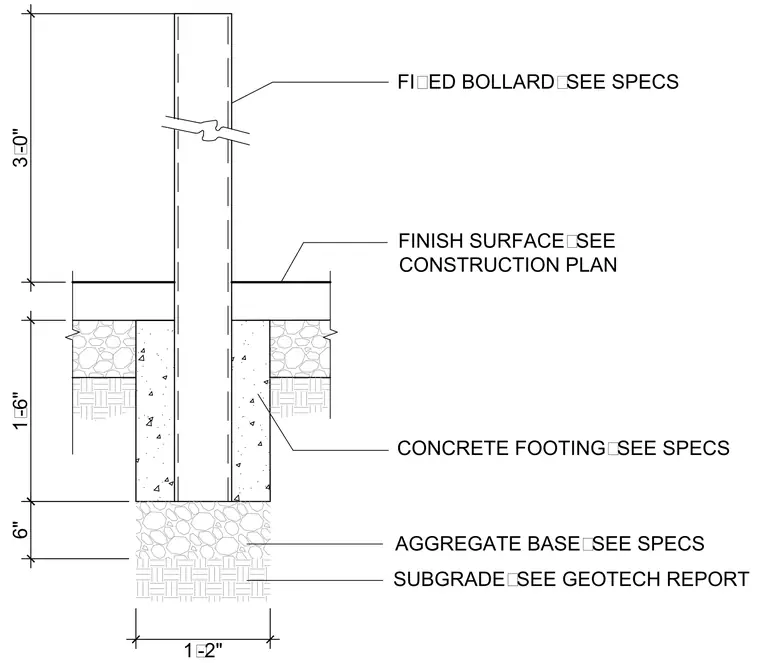
A fixed bollard extends three feet above the finish surface, embedded within a concrete footing. The concrete footing measures one foot six inches deep and sits upon a six-inch aggregate base layer over the subgrade. The finish surface and subgrade are detailed per the construction plan and geotechnical report, while the bollard, concrete footing, and aggregate base are installed per specifications.
1'-2" 1'-6" CONCRETE FOOTING: SEE SPECS 3'-0" FIXED BOLLARD: SEE SPECS FINISH SURFACE: SEE CONSTRUCTION PLAN SUBGRADE: SEE GEOTECH REPORT AGGREGATE BASE: SEE SPECS 6"
Members view this detail in full resolution, download the CAD files (SVG, PDF), and can adapt it in the built-in CAD editor — export DXF, DWG, or PDF.
Start membership