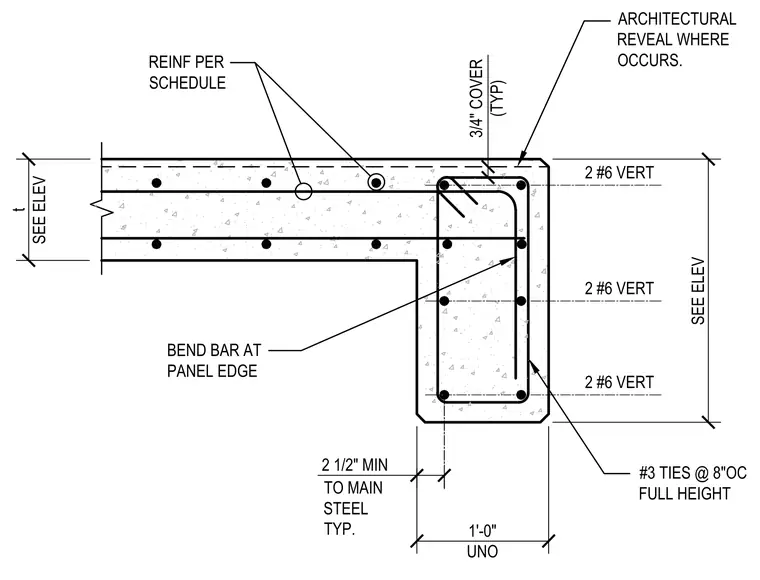
A reinforced concrete wall corner features a thickened edge profile. Vertical reinforcement consists of two number six bars at each face, bent at the panel edge to maintain continuity. Transverse reinforcement comprises number three ties spaced at eight inches on center for the full height of the wall. A three-quarter inch concrete cover is maintained throughout, and an architectural reveal is formed at the exterior corner. Main steel is positioned with a two and one-half inch minimum clearance, and the overall wall thickness is determined per the elevation drawings.
2 #6 VERT 2 #6 VERT 2 #6 VERT t SEE ELEV SEE ELEV REINF PER SCHEDULE BEND BAR AT PANEL EDGE 3/4" COVER (TYP) ARCHITECTURAL REVEAL WHERE OCCURS.
Members view this detail in full resolution, download the CAD files (SVG, PDF), and can adapt it in the built-in CAD editor — export DXF, DWG, or PDF.
Start membership