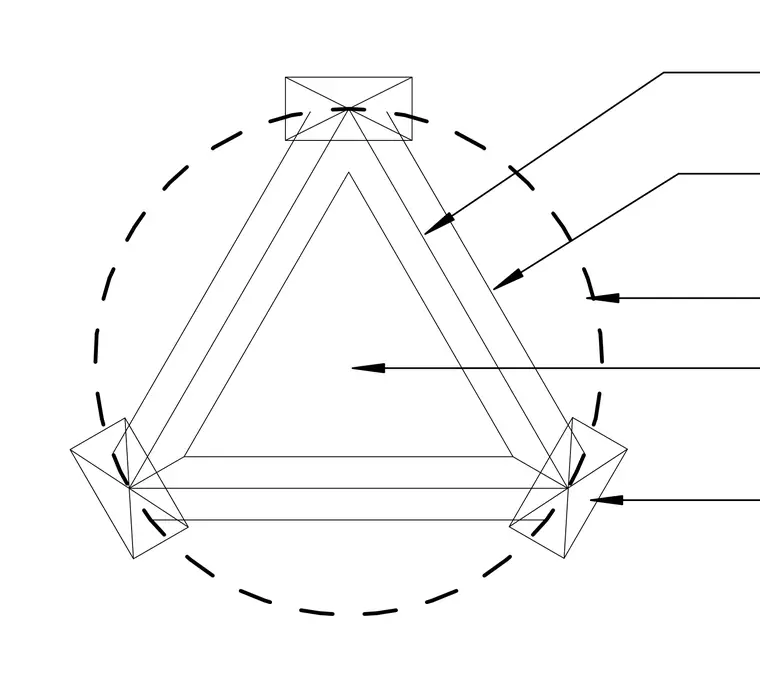
Plan detail of a triangular structural assembly set within a dashed circular layout. Three rectangular footings or pads are positioned at the vertices of the triangle. Leader lines point to the perimeter elements and central zone.
Members view this detail in full resolution, download the CAD files (SVG, PDF), and can adapt it in the built-in CAD editor — export DXF, DWG, or PDF.
Start membership