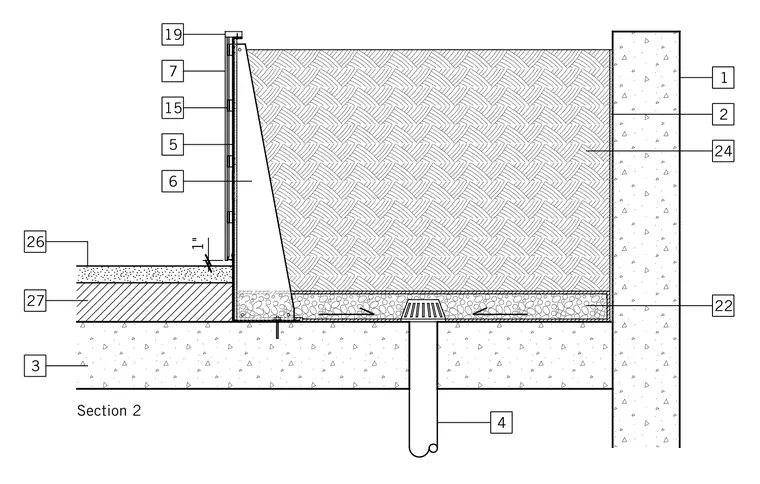
A structural concrete slab supports a planter assembly featuring an integrated drainage system. A vertical concrete wall and back wall enclose the planting soil medium, backed by waterproofing layers. Drainage aggregate sits above a waterproof membrane and slopes toward a floor drain connected to a vertical drain pipe. A 1-inch clearance is maintained above the adjacent finish paving over a sub-base.
Members view this detail in full resolution, download the CAD files (SVG, PDF), and can adapt it in the built-in CAD editor — export DXF, DWG, or PDF.
Start membership