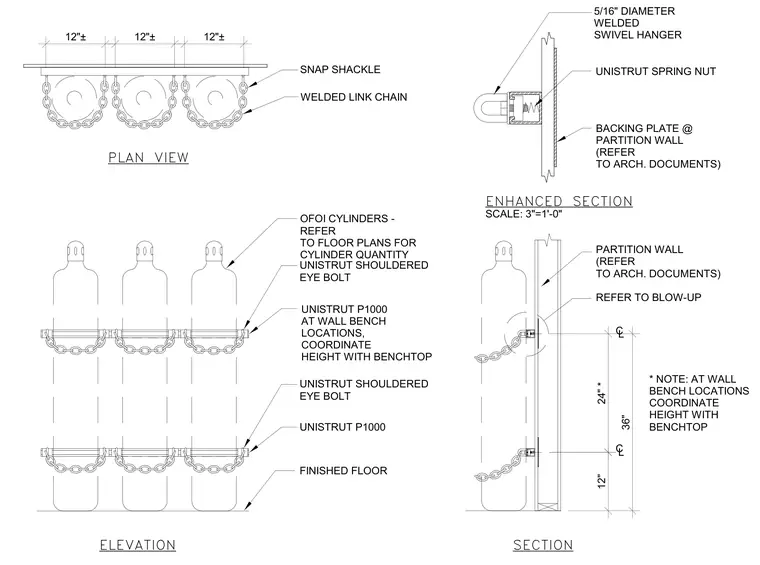
Compressed gas cylinders are secured against a partition wall using horizontal Unistrut P1000 channels mounted with backing plates. Welded link chains wrap around each cylinder and connect to Unistrut shouldered eye bolts and snap shackles. A five-sixteenth inch diameter welded swivel hanger anchors into the channel assembly. Vertical spacings are set at twelve inches, twenty-four inches, and thirty-six inches from the finished floor, with heights coordinated at wall bench locations.
WELDED LINK CHAIN UNISTRUT SHOULDERED EYE BOLT PLAN VIEW ELEVATION SECTION ENHANCED SECTION FINISHED FLOOR REFER TO BLOW-UP SNAP SHACKLE SCALE: 3"=1'-0" BACKING PLATE @ PARTITION WALL (REFER TO ARCH. DOCUMENTS) 5/16" DIAMETER WELDED SWIVEL HANGER UNISTRUT SPRING NUT PARTITION WALL (REFER TO ARCH. DOCUMENTS) OFOI CYLINDERS - REFER TO FLOOR PLANS FOR CYLINDER QUANTITY UNISTRUT SHOULDERED UNISTRUT P1000 EYE BOLT UNISTRUT P1000 AT WALL BENCH LOCATIONS, COORDINATE HEIGHT WITH BENCHTOP * NOTE: AT WALL BENCH LOCATIONS COORDINATE HEIGHT WITH BENCHTOP 12" 24" * 36" C L L C 12"± 12"± 12"±
Members view this detail in full resolution, download the CAD files (SVG, PDF), and can adapt it in the built-in CAD editor — export DXF, DWG, or PDF.
Start membership