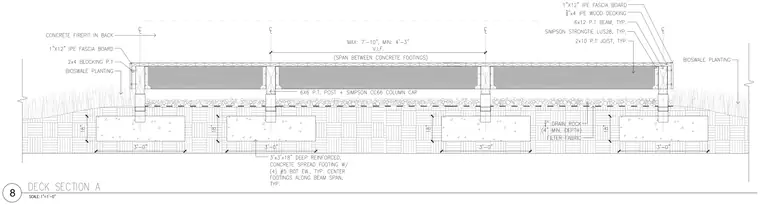
An exterior wood deck features five-quarter by four-inch Ipe wood decking over two-by-ten pressure-treated joists and six-by-twelve pressure-treated beams. The framing is trimmed with a one-by-twelve Ipe fascia board and supported by six-by-six pressure-treated posts secured with Simpson CC66 column caps and LUS28 hangers. Posts bear on three-by-three-foot by eighteen-inch deep reinforced concrete spread footings containing four number-five bottom bars each way. The surrounding grade incorporates a four-inch minimum depth of drain rock over filter fabric adjacent to bioswale plantings.
Members view this detail in full resolution, download the CAD files (SVG, PDF), and can adapt it in the built-in CAD editor — export DXF, DWG, or PDF.
Start membership