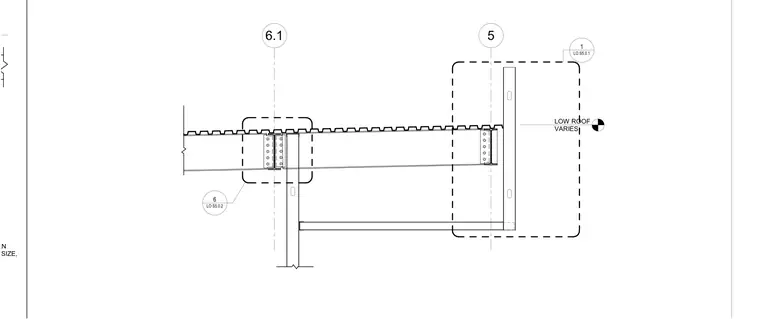
The assembly details a canopy moment connection framing into a low roof beam with sizing per plan. Steel framing members connect with bolted moment connections and structural sections. Detail callouts reference sheet S5.0.1 and S5.0.2 for adjacent conditions.
Members view this detail in full resolution, download the CAD files (SVG, PDF), and can adapt it in the built-in CAD editor — export DXF, DWG, or PDF.
Start membership