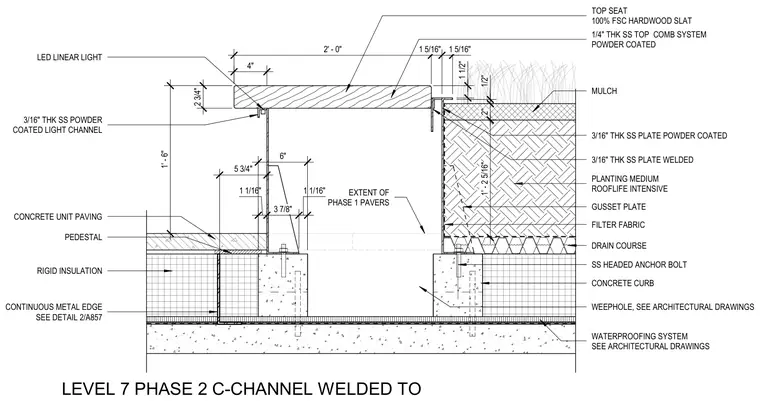
A powder-coated stainless steel channel frames an integrated linear bench and planter edge assembly on a level seven terrace. The assembly is supported by a concrete curb anchored with stainless steel headed anchor bolts over a waterproofing system, rigid insulation, and concrete unit pavers on pedestals. The bench features a two-foot-wide top seat composed of one-hundred-percent Forest Stewardship Council certified hardwood slats supported by a three-sixteenth-inch thick stainless steel plate and a one-quarter-inch thick stainless steel top comb system. A powder-coated stainless steel light channel houses an LED linear light beneath the seat edge. Adjacent to the bench framing, a welded three-sixteenth-inch thick stainless steel plate retains the intensive green roof planting medium, filter fabric, drain course, and mulch over the roof structure.
1' - 6" 2' - 0" 1 5/16" 1 5/16" 4" TOP SEAT 100% FSC HARDWOOD SLAT 3/16" THK SS PLATE POWDER COATED GUSSET PLATE SS HEADED ANCHOR BOLT 1/4" THK SS TOP COMB SYSTEM POWDER COATED CONCRETE CURB WEEPHOLE, SEE ARCHITECTURAL DRAWINGS WATERPROOFING SYSTEM SEE ARCHITECTURAL DRAWINGS LED LINEAR LIGHT CONCRETE UNIT PAVING PEDESTAL RIGID INSULATION 1 1/16" 3 7/8" 1 1/16" DRAIN COURSE 3/16" THK SS PLATE WELDED 2 3/4" MULCH PLANTING MEDIUM ROOFLIFE INTENSIVE FILTER FABRIC 1 1/2" 2" 1/2" 1' - 2 5/16" CONTINUOUS METAL EDGE SEE DETAIL 2/A857 3/16" THK SS POWDER COATED LIGHT CHANNEL EXTENT OF PHASE 1 PAVERS 6" 5 3/4" LEVEL 7 PHASE 2 C-CHANNEL WELDED TO
Members view this detail in full resolution, download the CAD files (SVG, PDF), and can adapt it in the built-in CAD editor — export DXF, DWG, or PDF.
Start membership