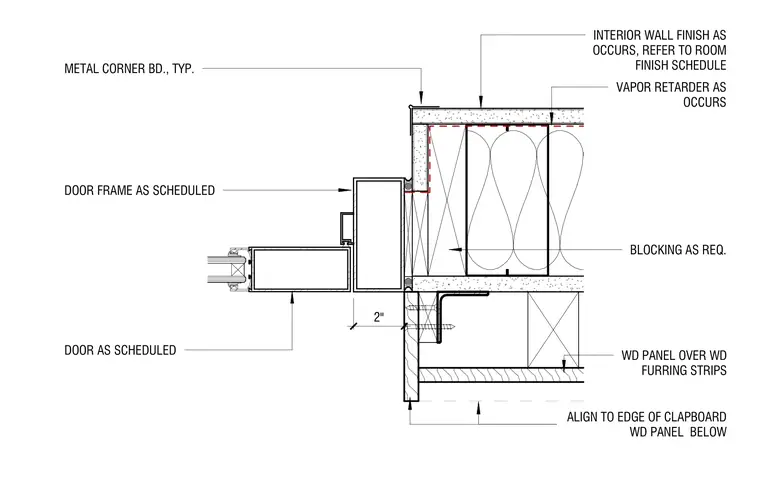
An aluminum door frame as scheduled connects to a wood-framed wall assembly backed by required blocking and a vapor retarder as occurs. Wood panels are installed over wood furring strips and aligned to the edge of the clapboard wood panel below. Typical metal corner beads finish the interior wall finish which is installed per the room finish schedule. A 2-inch clearance dimension is maintained from the door frame to the adjacent finish plane.
2" DOOR AS SCHEDULED DOOR FRAME AS SCHEDULED METAL CORNER BD., TYP. VAPOR RETARDER AS OCCURS BLOCKING AS REQ. WD PANEL OVER WD FURRING STRIPS ALIGN TO EDGE OF CLAPBOARD WD PANEL BELOW INTERIOR WALL FINISH AS OCCURS, REFER TO ROOM FINISH SCHEDULE
Members view this detail in full resolution, download the CAD files (SVG, PDF), and can adapt it in the built-in CAD editor — export DXF, DWG, or PDF.
Start membership