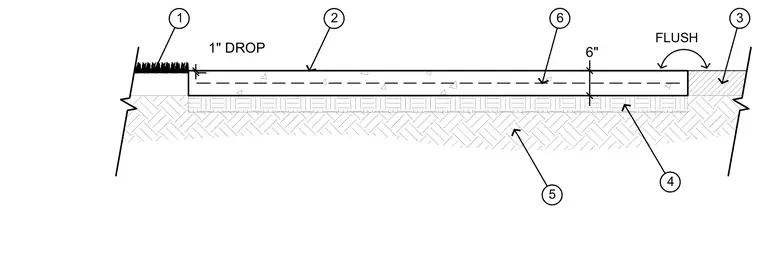
A six-inch concrete slab rests on a compacted aggregate sub-base and underlying subgrade. The slab features a one-inch drop adjacent to turf and transitions flush to an adjacent hardscape area. Reinforcement is centered within the concrete section.
Members view this detail in full resolution, download the CAD files (SVG, PDF), and can adapt it in the built-in CAD editor — export DXF, DWG, or PDF.
Start membership