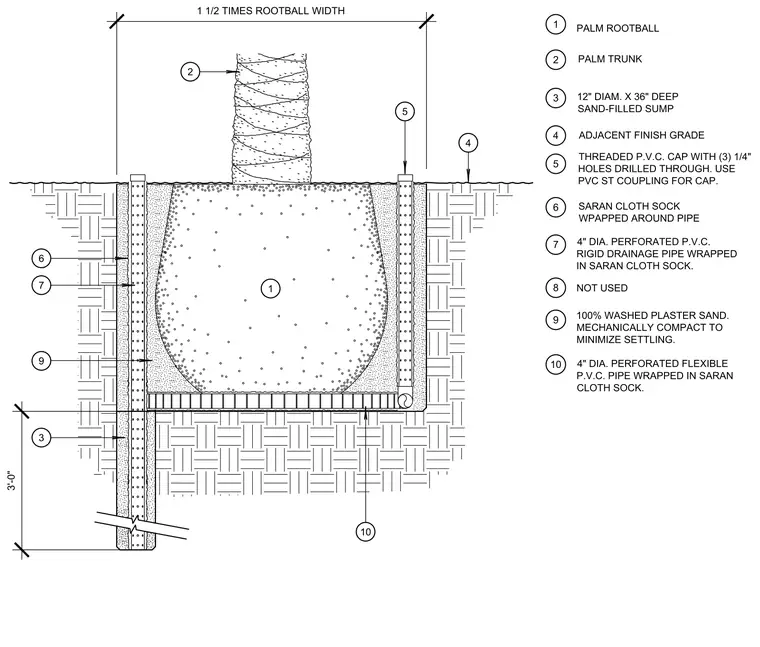
The palm rootball sits within a plant pit excavated to one and a half times the rootball width. The pit is backfilled with one hundred percent washed plaster sand, mechanically compacted to minimize settling below the adjacent finish grade. A four-inch diameter perforated rigid polyvinyl chloride drainage pipe wrapped in a saran cloth sock extends vertically on each side, terminating into twelve-inch diameter by thirty-six-inch deep sand-filled sumps. Each vertical pipe features a threaded polyvinyl chloride cap with three quarter-inch holes drilled through and utilizes a polyvinyl chloride standard coupling for the cap. A four-inch diameter perforated flexible polyvinyl chloride pipe, also wrapped in a saran cloth sock, runs horizontally at the base of the installation.
5 1 3 4 2 7 8 6 2 6 7 10 9 4 5 1 THREADED P.V.C. CAP WITH (3) 1/4" HOLES DRILLED THROUGH. USE PVC ST COUPLING FOR CAP. 100% WASHED PLASTER SAND. MECHANICALLY COMPACT TO MINIMIZE SETTLING. SARAN CLOTH SOCK WPAPPED AROUND PIPE ADJACENT FINISH GRADE 12" DIAM. X 36" DEEP SAND-FILLED SUMP PALM TRUNK PALM ROOTBALL 4" DIA. PERFORATED P.V.C. RIGID DRAINAGE PIPE WRAPPED IN SARAN CLOTH SOCK. NOT USED 4" DIA. PERFORATED FLEXIBLE P.V.C. PIPE WRAPPED IN SARAN CLOTH SOCK. 9 10 1 1/2 TIMES ROOTBALL WIDTH 3 3'-0"
Members view this detail in full resolution, download the CAD files (SVG, PDF), and can adapt it in the built-in CAD editor — export DXF, DWG, or PDF.
Start membership