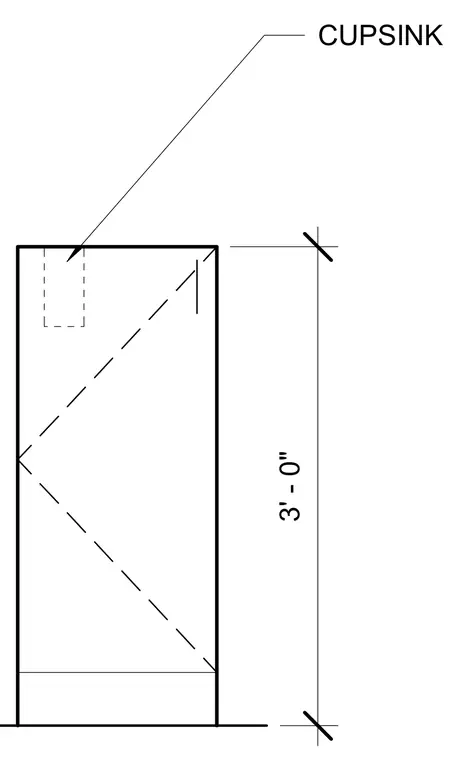
Elevation drawing of a cupsink cabinet standing at a total height of three feet. The upper portion features an integrated cupsink unit indicated by a callout. Dashed interior lines outline the cabinet construction and internal components.
Members view this detail in full resolution, download the CAD files (SVG, PDF), and can adapt it in the built-in CAD editor — export DXF, DWG, or PDF.
Start membership