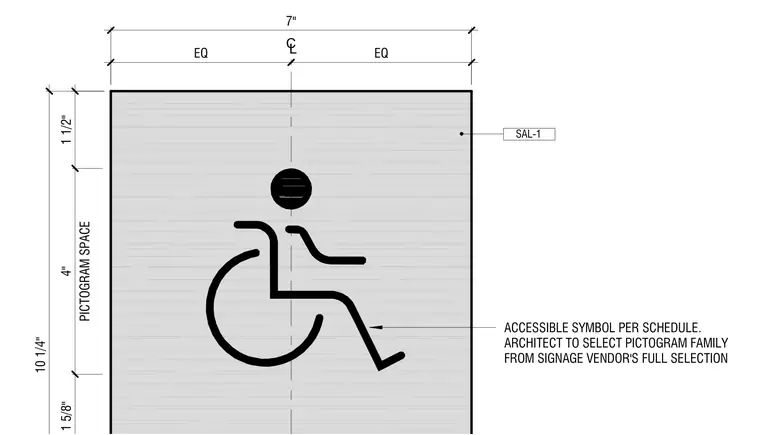
This elevation shows the layout of an accessible parking sign with a total width of 7 inches and a total height defined by stacked vertical dimensions of 1 5/8 inches, 4 inches for the pictogram space, and 1 1/2 inches. The accessible symbol is centered horizontally with equal dimensions on each side of the centerline and is specified per the schedule with the architect selecting the pictogram family from the signage vendor's full selection. The panel material is designated as SAL-1.
10 1/4" 1 1/2" PICTOGRAM SPACE 4" 1 5/8" ACCESSIBLE SYMBOL PER SCHEDULE. ARCHITECT TO SELECT PICTOGRAM FAMILY FROM SIGNAGE VENDOR'S FULL SELECTION EQ EQ CL 7" SAL-1
Members view this detail in full resolution, download the CAD files (SVG, PDF), and can adapt it in the built-in CAD editor — export DXF, DWG, or PDF.
Start membership