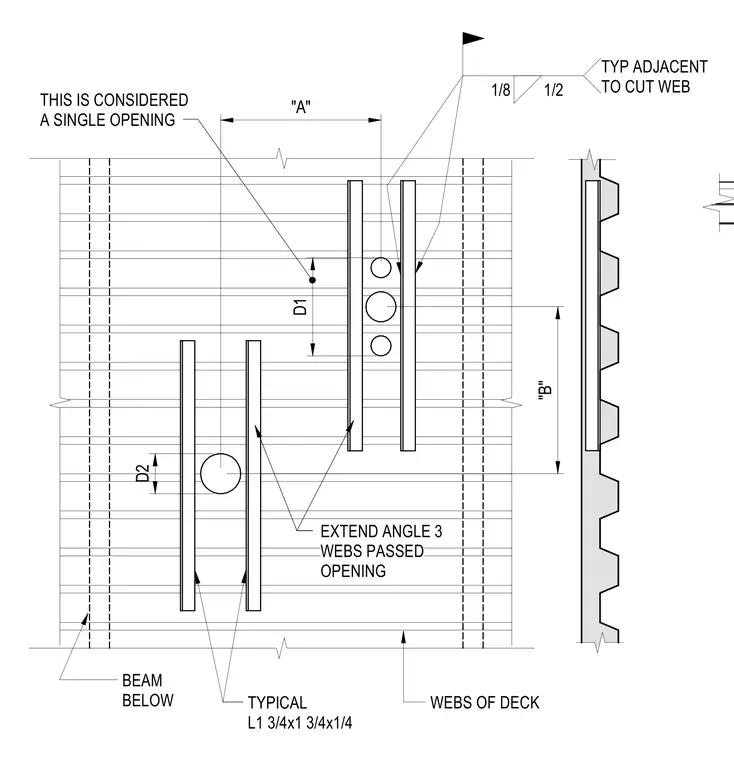
Typical L1 3/4x1 3/4x1/4 structural angles are placed on top of the metal deck adjacent to cut webs for opening reinforcement. The angles extend three webs past the opening and are welded to the deck webs. Beams below run perpendicular to the deck flutes.
TYPICAL L1 3/4x1 3/4x1/4 WEBS OF DECK BEAM BELOW EXTEND ANGLE 3 WEBS PASSED OPENING THIS IS CONSIDERED A SINGLE OPENING "B" "A" D2 D1 1/8 1/2 TYP ADJACENT TO CUT WEB
Members view this detail in full resolution, download the CAD files (SVG, PDF), and can adapt it in the built-in CAD editor — export DXF, DWG, or PDF.
Start membership