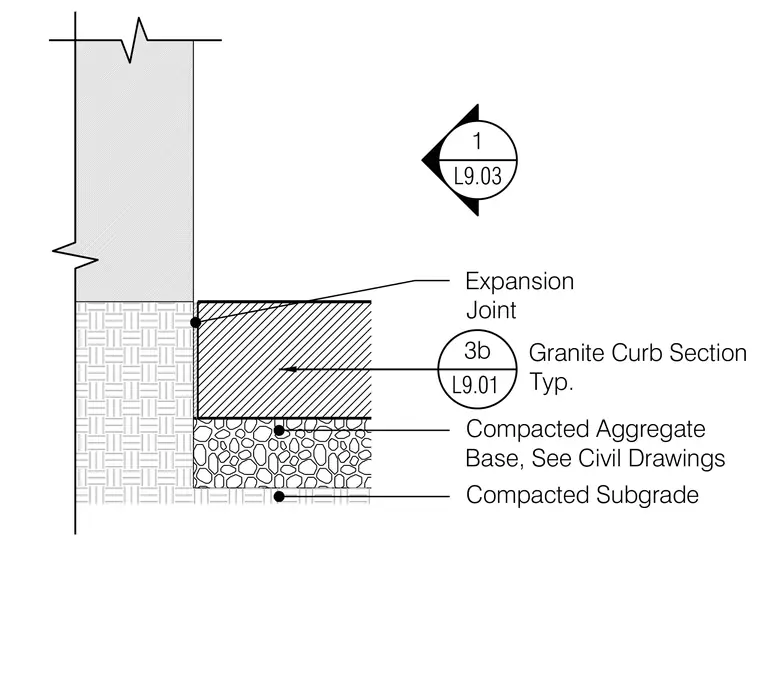
The granite curb rests upon a compacted aggregate base, which is supported by a compacted subgrade. An expansion joint is detailed at the vertical interface between the granite curb and the adjacent bollard. The aggregate base depth is coordinated per civil drawings.
1 L9.03 Compacted Aggregate Base, See Civil Drawings Compacted Subgrade Expansion Joint 3b L9.01 Granite Curb Section Typ.
Members view this detail in full resolution, download the CAD files (SVG, PDF), and can adapt it in the built-in CAD editor — export DXF, DWG, or PDF.
Start membership