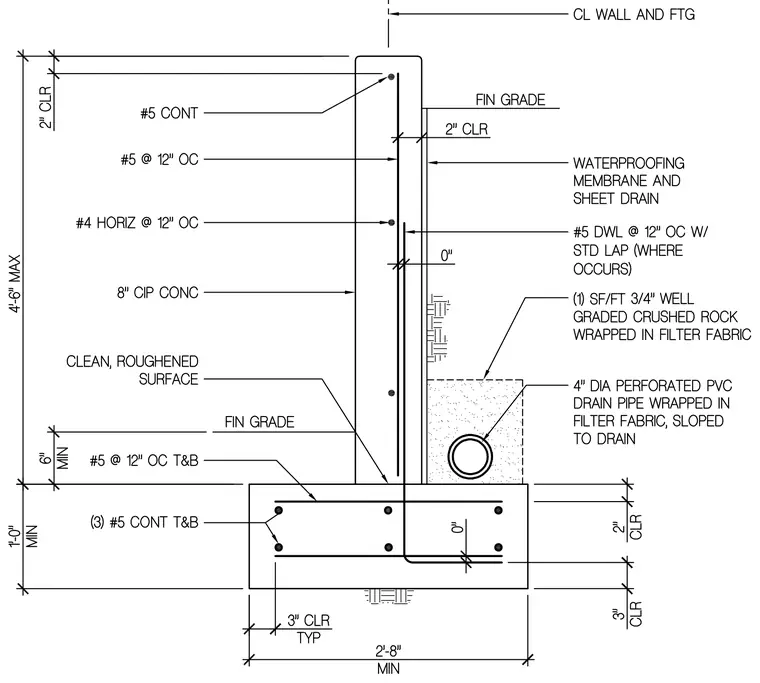
An eight-inch cast-in-place concrete wall bears on a continuous concrete footing measuring two feet eight inches wide by one foot minimum deep. The stem wall contains number five continuous horizontal reinforcement at the top, number five vertical reinforcing bars at twelve inches on center, and number four horizontal bars at twelve inches on center, maintaining a two-inch clear cover. The footing is reinforced with three number five continuous bars top and bottom, with number five bars at twelve inches on center top and bottom, providing three inches of clear cover to the underside. A clean roughened surface keys the wall stem to the footing, tying them together with number five dowels at twelve inches on center with standard laps where required. The backfill side of the wall receives a waterproofing membrane and sheet drain, backed by a four-inch diameter perforated PVC drain pipe wrapped in filter fabric and surrounded by one square foot per foot of three-quarter-inch well graded crushed rock wrapped in filter fabric.
Members view this detail in full resolution, download the CAD files (SVG, PDF), and can adapt it in the built-in CAD editor — export DXF, DWG, or PDF.
Start membership