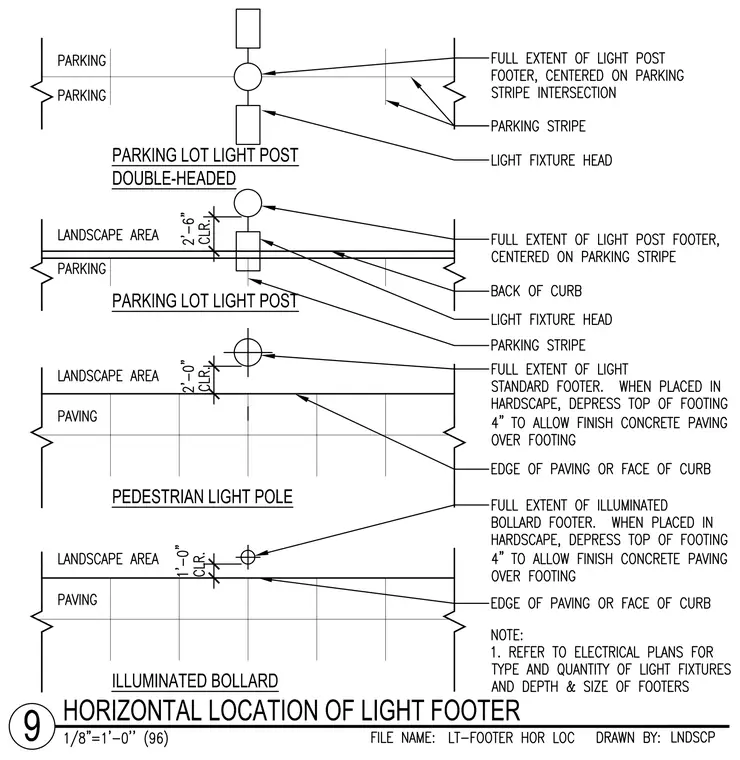
This drawing provides horizontal layout dimensions and clearances for positioning various site lighting footers within parking lots and landscape areas. Plan views show double-headed light posts, single light posts, pedestrian poles, and illuminated bollards aligned with parking stripes and set back from the back of the curb or edge of paving. Specific clearance dimensions of two feet six inches and two feet are maintained from the face of the curb to the light standard. When placed in hardscape, the top of the footing is depressed four inches to allow finish concrete paving over the footing. Electrical plans must be referenced for fixture types, quantities, and footer depths and sizes.
9 HORIZONTAL LOCATION OF LIGHT FOOTER PARKING LOT LIGHT POST PEDESTRIAN LIGHT POLE ILLUMINATED BOLLARD PARKING LOT LIGHT POST DOUBLE-HEADED
Members view this detail in full resolution, download the CAD files (SVG, PDF), and can adapt it in the built-in CAD editor — export DXF, DWG, or PDF.
Start membership