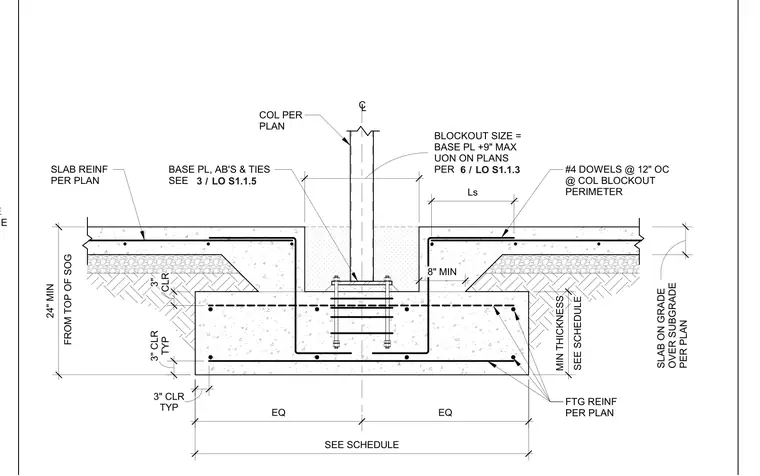
A structural column is supported on a base plate and anchor bolts anchored into a reinforced concrete footing. A blockout is formed around the column base within the surrounding slab on grade over subgrade, sized per plan with a perimeter clearance of nine inches maximum. Number four dowels are spaced at twelve inches on center around the column blockout perimeter, tied into the slab reinforcement. The concrete footing includes specified minimum thickness and footing reinforcement per plan, maintaining typical three-inch clear cover. The column layout and schedule requirements are defined per plan.
SLAB ON GRADE OVER SUBGRADE #4 DOWELS @ 12" OC @ COL BLOCKOUT PERIMETER BASE PL, AB'S & TIES SEE SLAB REINF PER PLAN SEE SCHEDULE MIN THICKNESS SEE SCHEDULE EQ EQ TYP 3" CLR TYP 3" CLR CLR 3" COL PER PLAN BLOCKOUT SIZE = BASE PL +9" MAX UON ON PLANS PER C L / 3 LO S1.1.5 Ls FROM TOP OF SOG 24" MIN FTG REINF PER PLAN SLAB ON GRADE OVER SUBGRADE PER PLAN / 6 LO S1.1.3 8" MIN
Members view this detail in full resolution, download the CAD files (SVG, PDF), and can adapt it in the built-in CAD editor — export DXF, DWG, or PDF.
Start membership