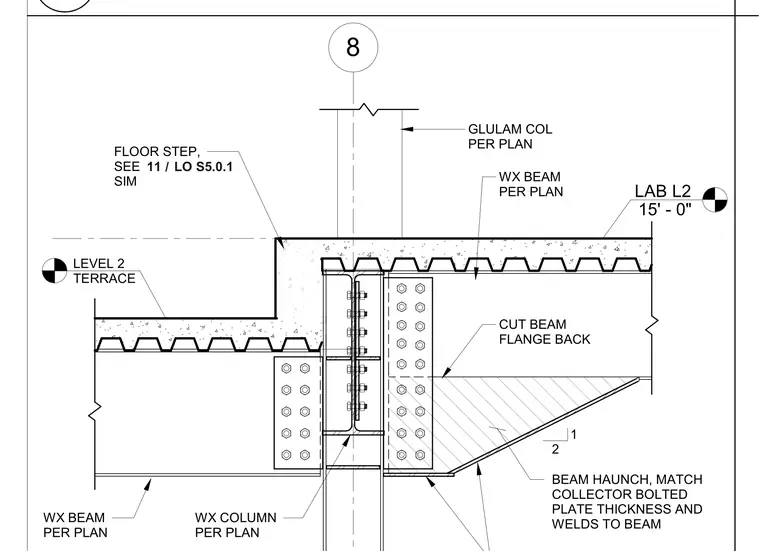
A floor step and terrace collector framing assembly intersects a glulam column and wide flange steel columns and beams. The wide flange beam features a cut flange back and a welded beam haunch, matching the collector bolted plate thickness and welds specified per plan. Bolted plate connections tie the steel framing elements together around the glulam column at Level 2 terrace. The floor slab steps up to a higher elevation designated as lab level 2 at fifteen feet and zero inches.
LAB L2 15' - 0" 8 WX BEAM PER PLAN WX BEAM PER PLAN GLULAM COL PER PLAN WX COLUMN PER PLAN FLOOR STEP, SEE SIM / 11 LO S5.0.1 1 2 CUT BEAM FLANGE BACK BEAM HAUNCH, MATCH COLLECTOR BOLTED PLATE THICKNESS AND WELDS TO BEAM LEVEL 2 TERRACE
Members view this detail in full resolution, download the CAD files (SVG, PDF), and can adapt it in the built-in CAD editor — export DXF, DWG, or PDF.
Start membership