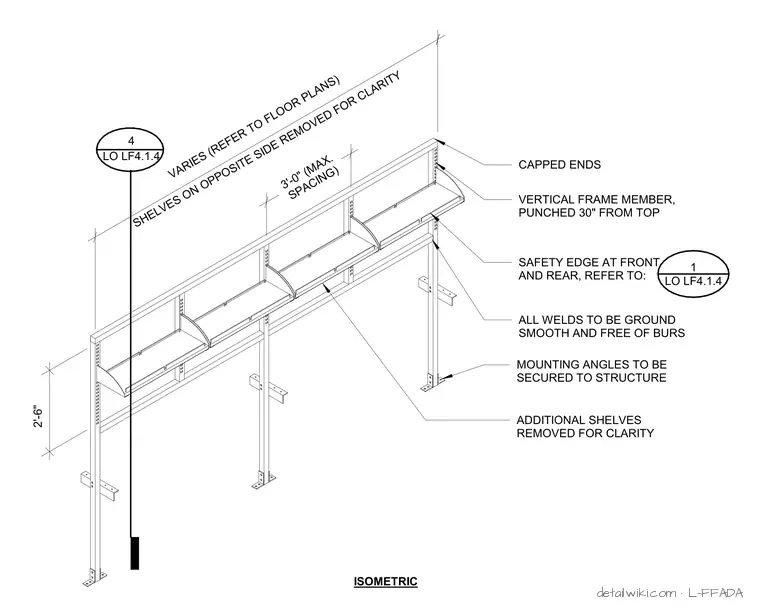
Text on the drawing
3'-0" (MAX. SPACING) ISOMETRIC VARIES (REFER TO FLOOR PLANS) CAPPED ENDS VERTICAL FRAME MEMBER, PUNCHED 30" FROM TOP SAFETY EDGE AT FRONT AND REAR, REFER TO: MOUNTING ANGLES TO BE SECURED TO STRUCTURE ALL WELDS TO BE GROUND SMOOTH AND FREE OF BURS 2'-6" SHELVES ON OPPOSITE SIDE REMOVED FOR CLARITY ADDITIONAL SHELVES REMOVED FOR CLARITY 4 LO LF4.1.4 LO LF4.1.4 1
Members view this detail in full resolution, download the CAD files (SVG, PDF), and open any detail in the built-in CAD editor to edit and export DXF or DWG.
Sign in to subscribe