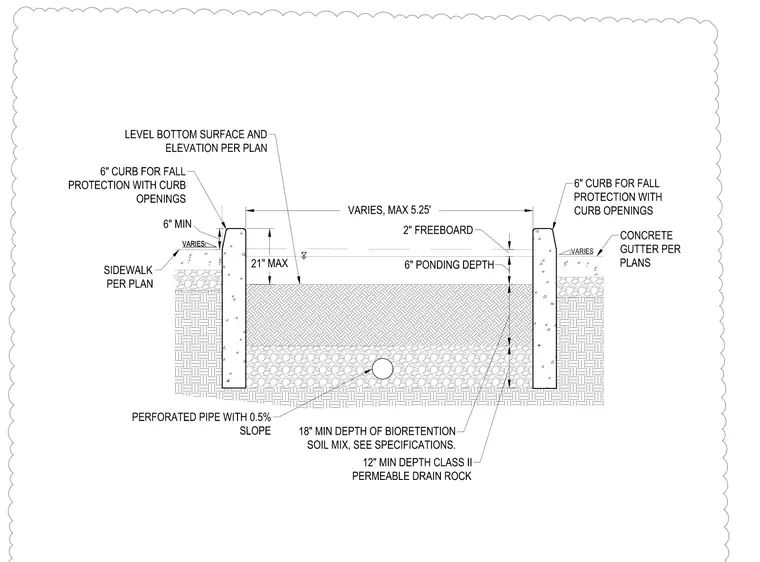
This assembly consists of two concrete retaining curbs flanking a bioretention area with a maximum width of 5.25 feet. The curbs provide 6 inches of fall protection and include curb openings. The basin interior contains 18 inches of bioretention soil mix over 12 inches of Class II permeable drain rock, with a perforated pipe installed at a 0.5 percent slope. A 6-inch ponding depth is maintained below a 2-inch freeboard, with the bottom surface elevation determined per the site plan. Adjacent paving includes a sidewalk on one side and a concrete gutter on the other, both sized per the project plans.
Members view this detail in full resolution, download the CAD files (SVG, PDF), and can adapt it in the built-in CAD editor — export DXF, DWG, or PDF.
Start membership